Make space for a routine.
A new pool and a generous gym with cardio, strength training and room to move.
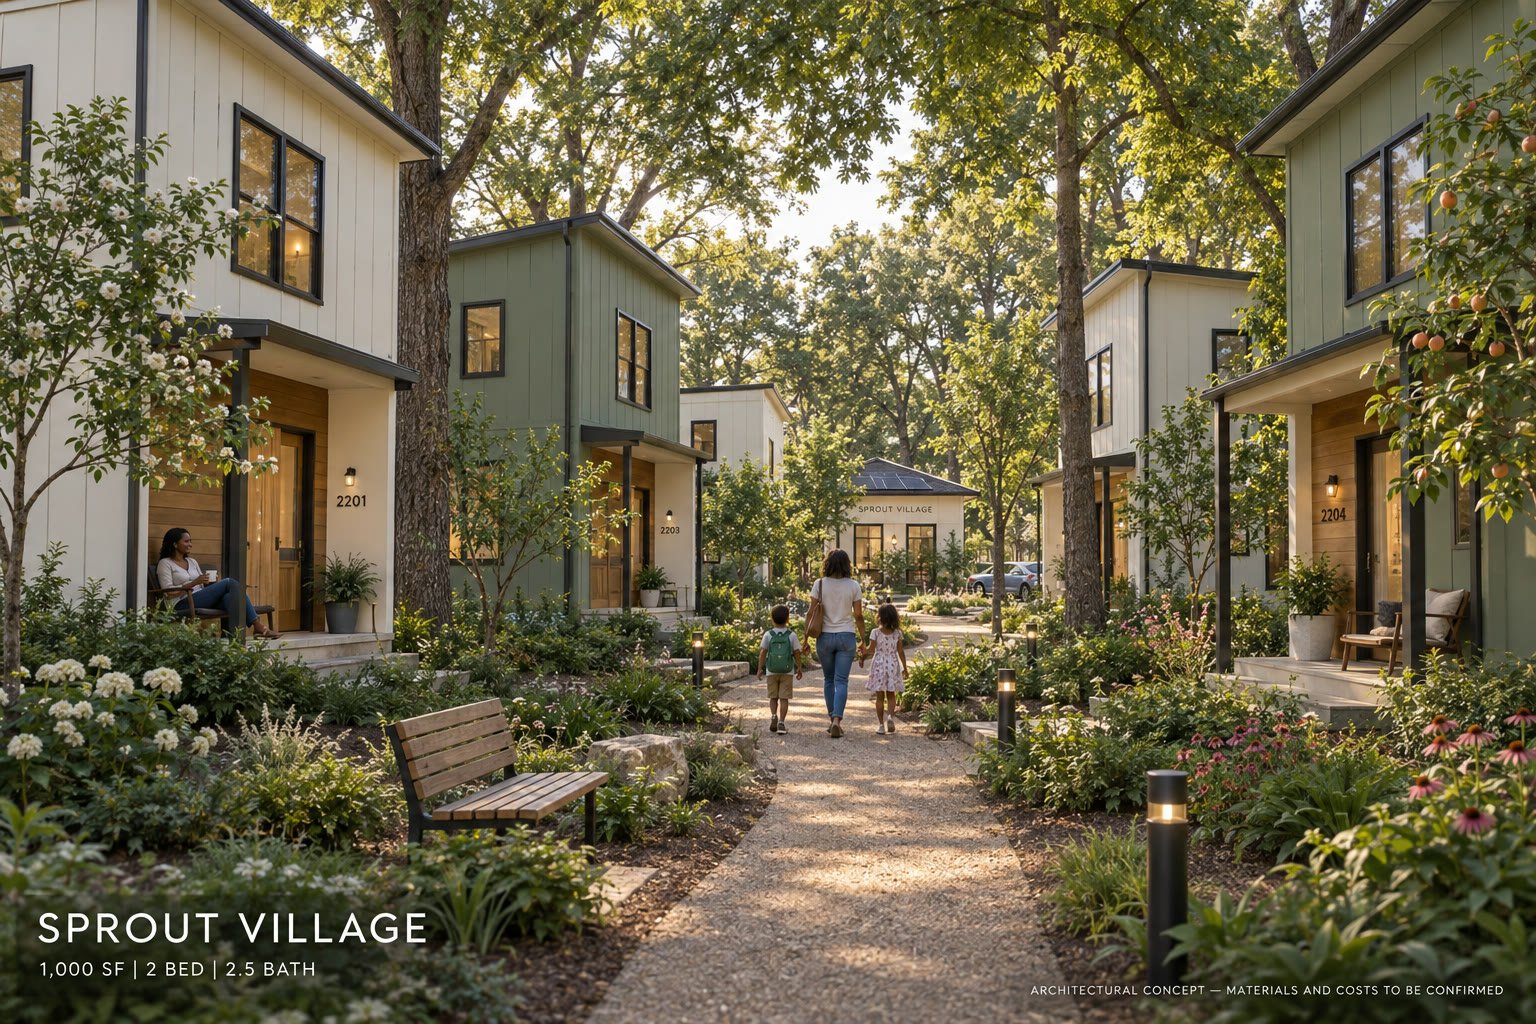
A PROPOSED RENTAL COMMUNITY · ATLANTA
Your own front door. A greener everyday.
A new vision for life at Urban Sprout Farms.
Artist’s concept. Homes, landscaping and amenities are proposed.
ROOTED IN SOMETHING DIFFERENT
Sprout Village is a proposed collection of compact rental cottages at 2200 Reynolds Drive SW. Contemporary homes meet the simple pleasures of a farm-inspired setting: shaded walks, fruit trees, a morning coffee and places to slow down.
*Target living area across two floors. Final plans and measurements may change.
MEET COTTAGE 02
An open living level below, two bedrooms above, and a private entry that feels like home. The proposed specification includes in-home laundry, a smart lock, a smart thermostat and simple, durable finishes.
Specifications and accessible home options are under design. This two-story concept is not represented as an accessible unit.
Explore the concept floor plans ↓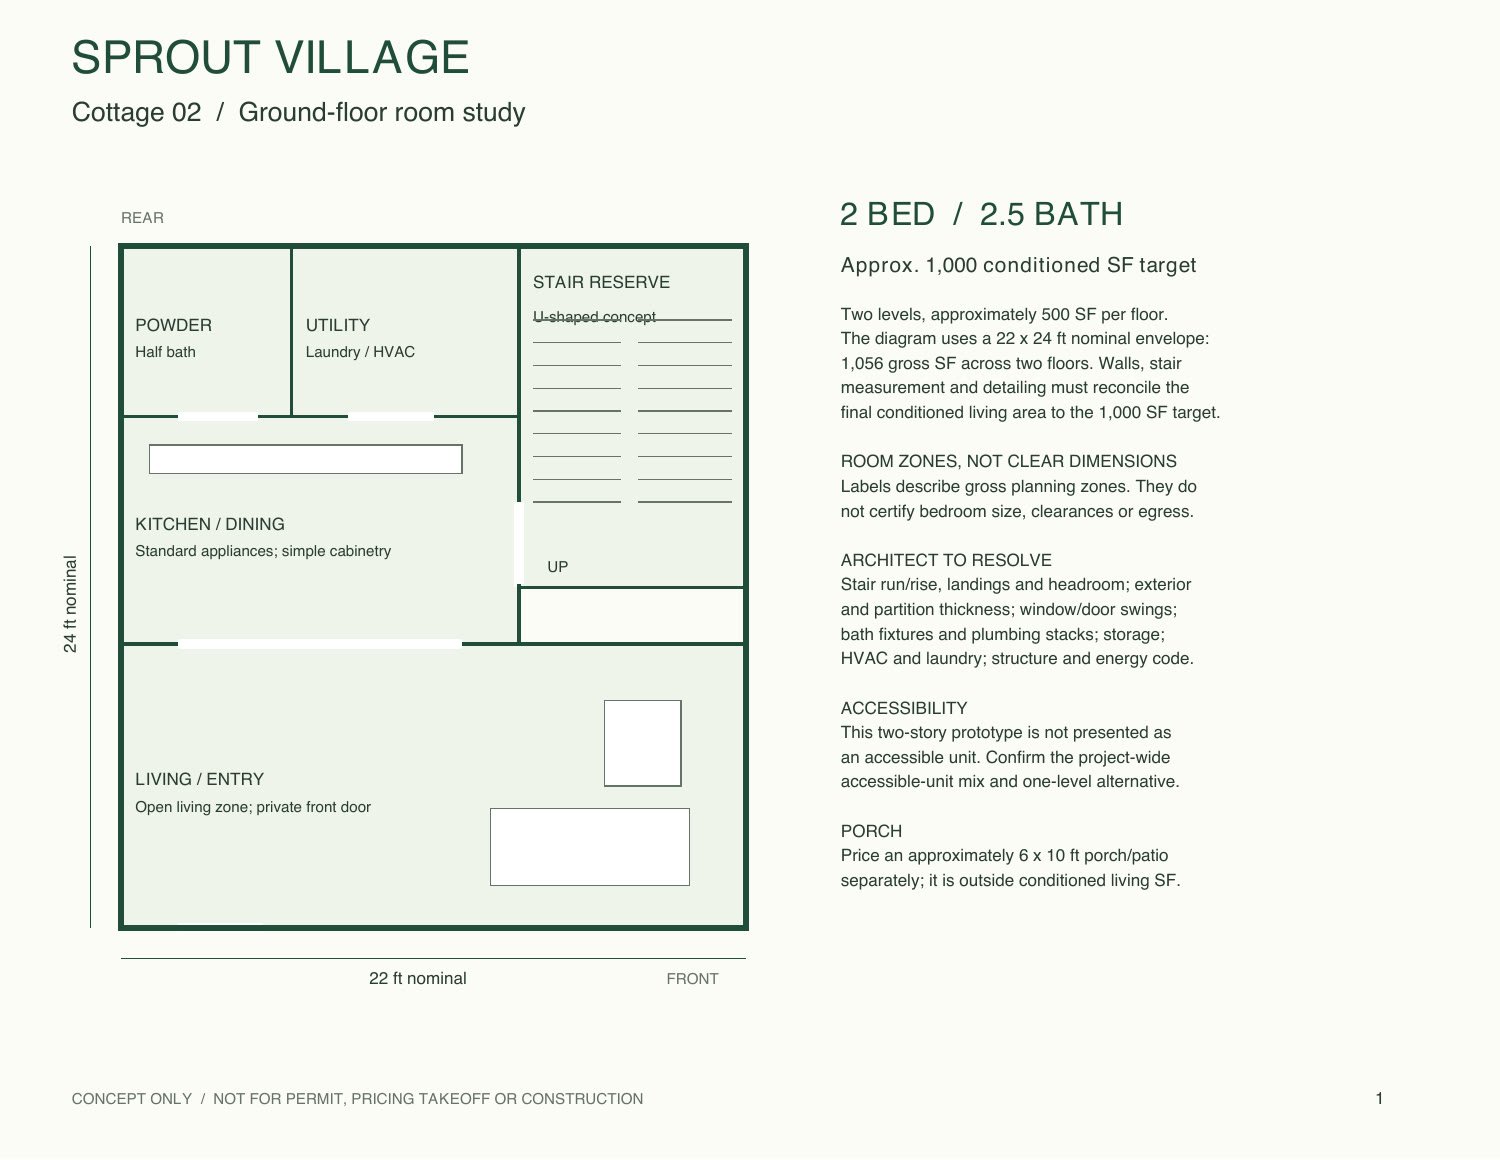
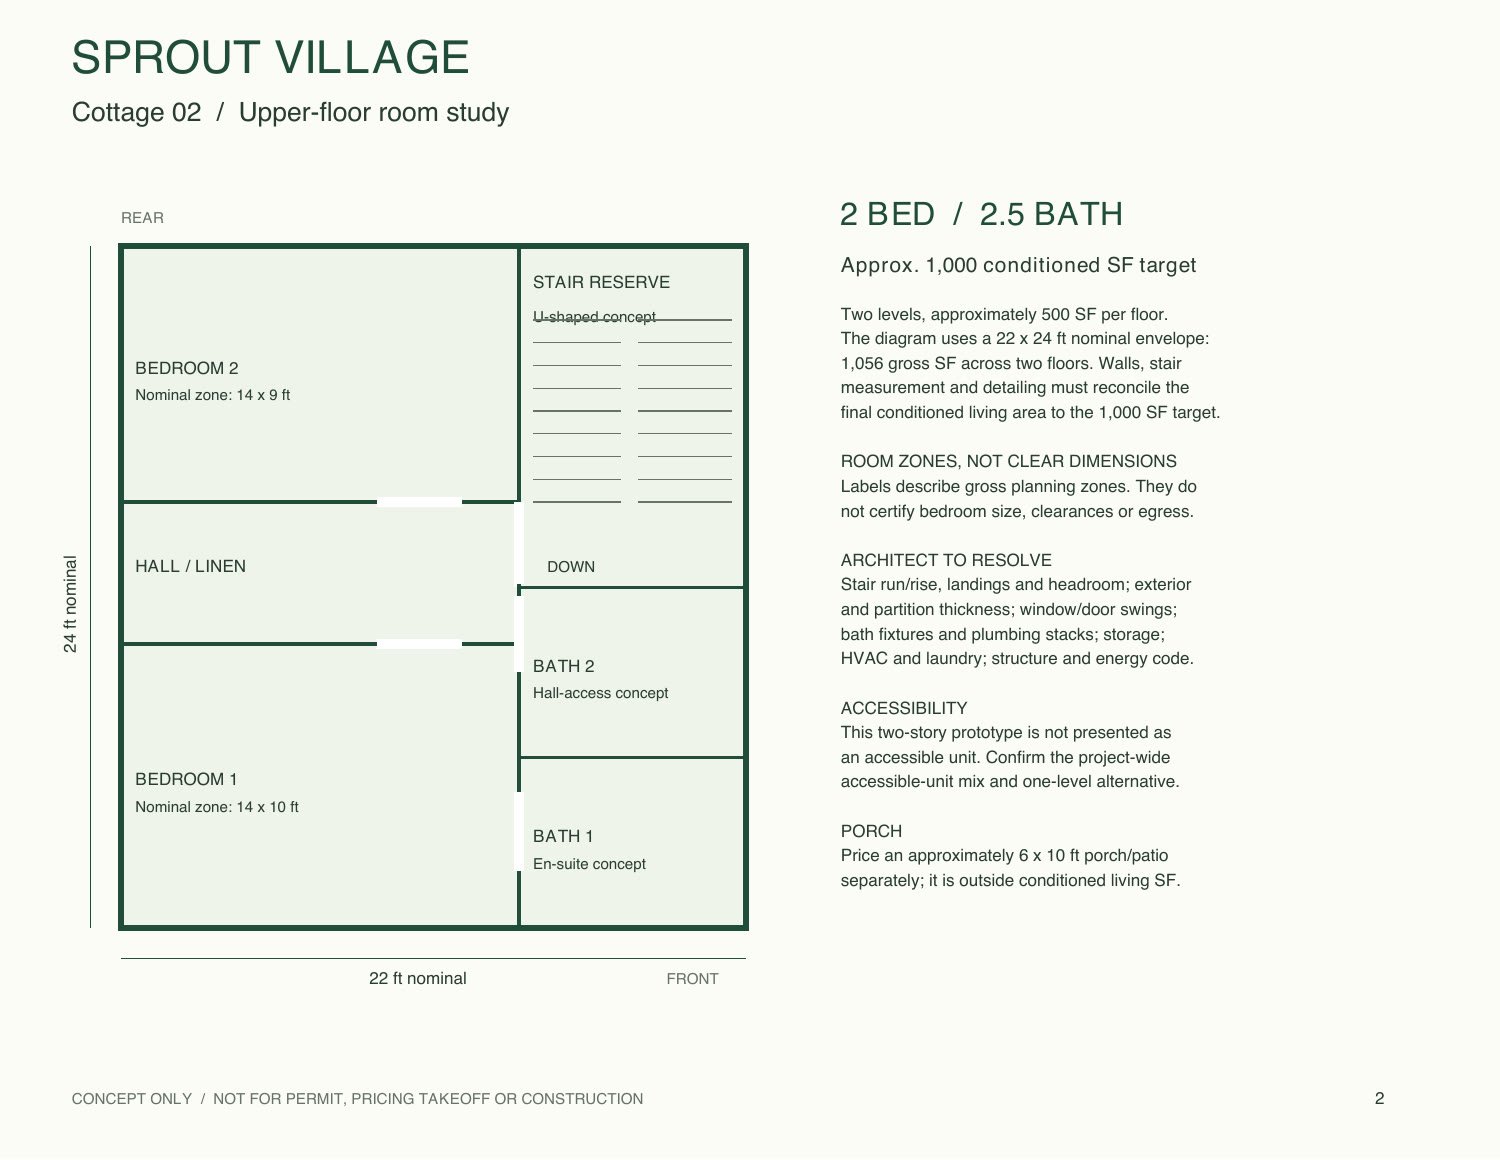
THE SPACE BETWEEN HOME AND EVERYDAY
A poolside morning. A proper workout. Space to focus, then room to gather. The expanded clubhouse brings a new set of possibilities to the Sprout Village concept.
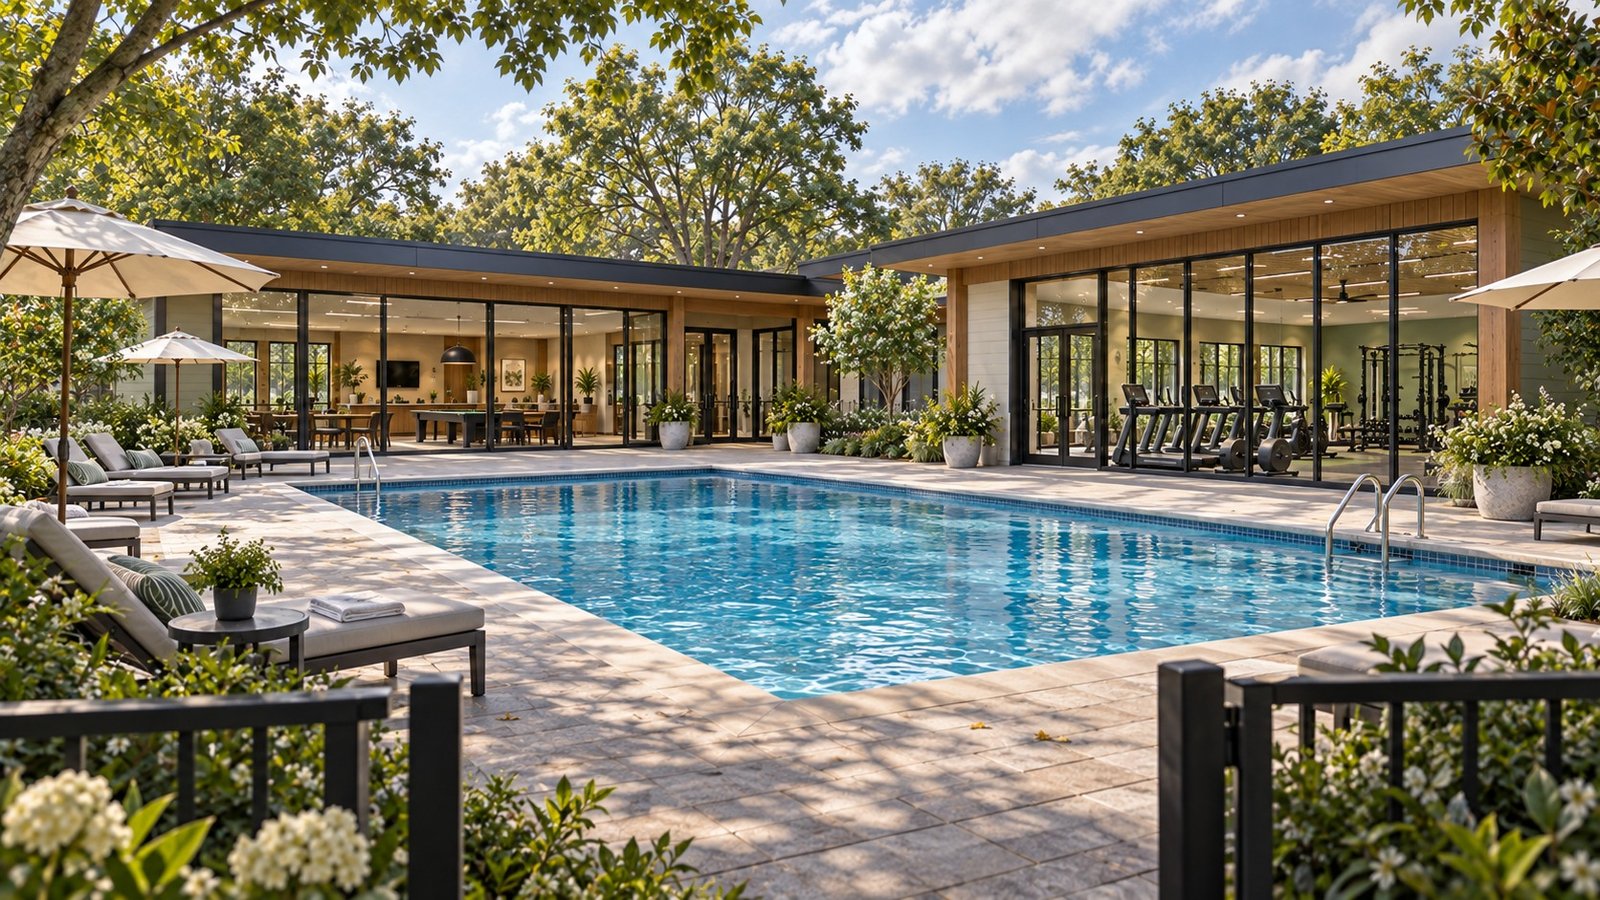
A new pool and a generous gym with cardio, strength training and room to move.
A dedicated coworking and meeting room, planned with acoustic separation from the social spaces.
A flexible lounge for birthdays, neighbor gatherings and meetings, opening toward the pool terrace.
THE EXPANDED CLUBHOUSE
Proposed spaces designed around different rhythms: an energizing workout, a quiet hour of work, a game with friends and a celebration worth getting together for.
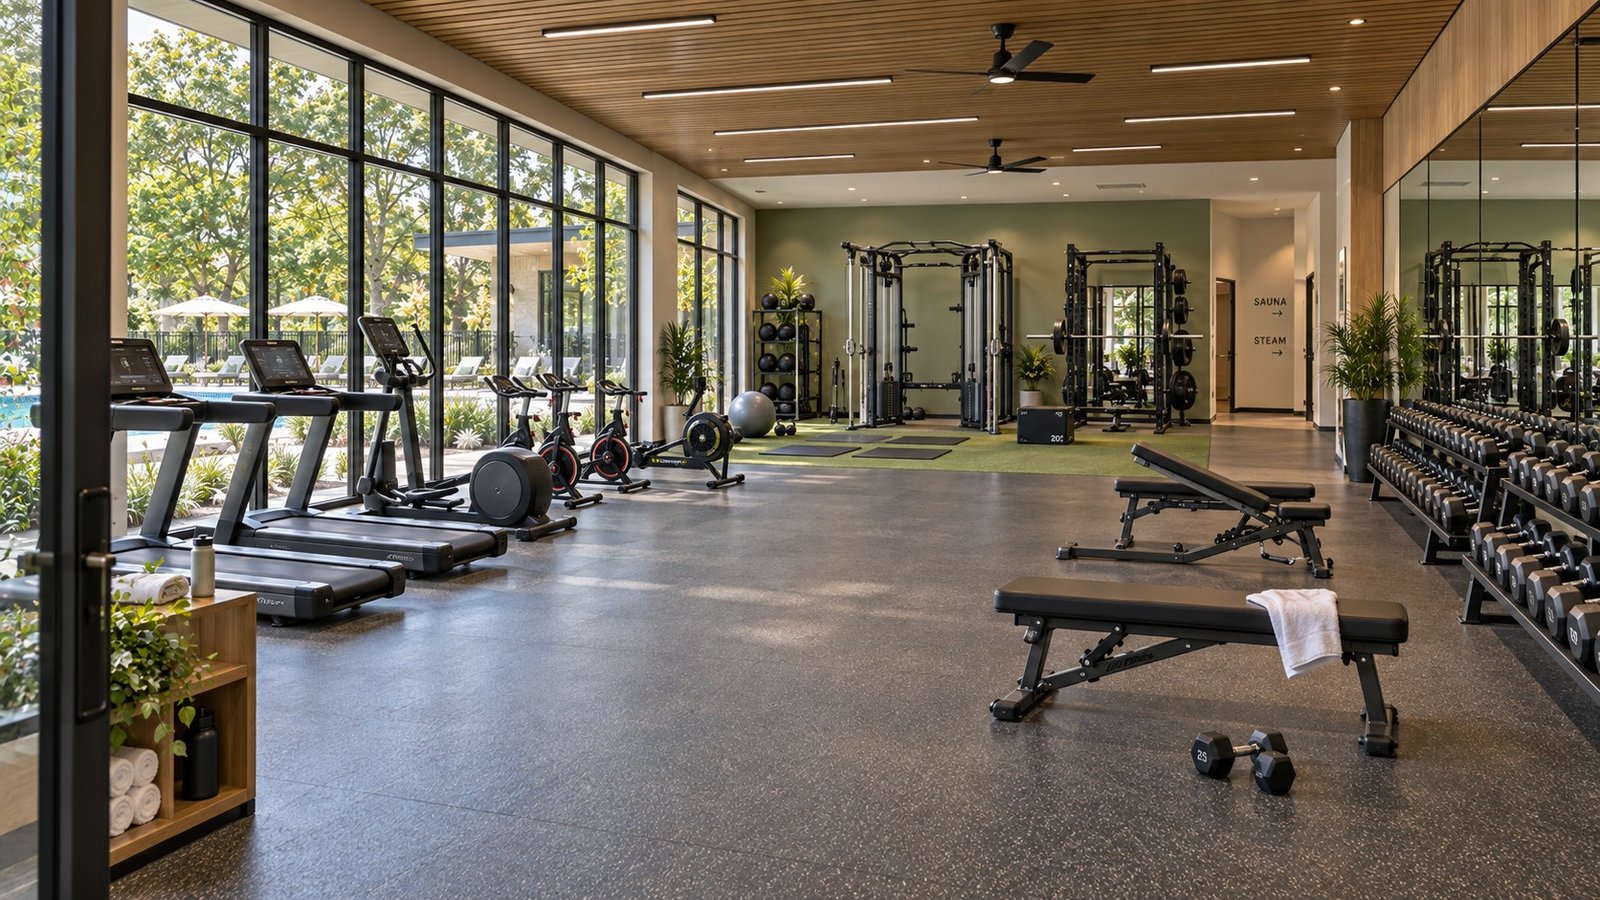
01 / TRAIN
The enlarged gym concept includes mirrored walls, multiple cardio machines, a cable trainer, pull-up stations, free weights and adjustable benches, with space for stretching and floor work.
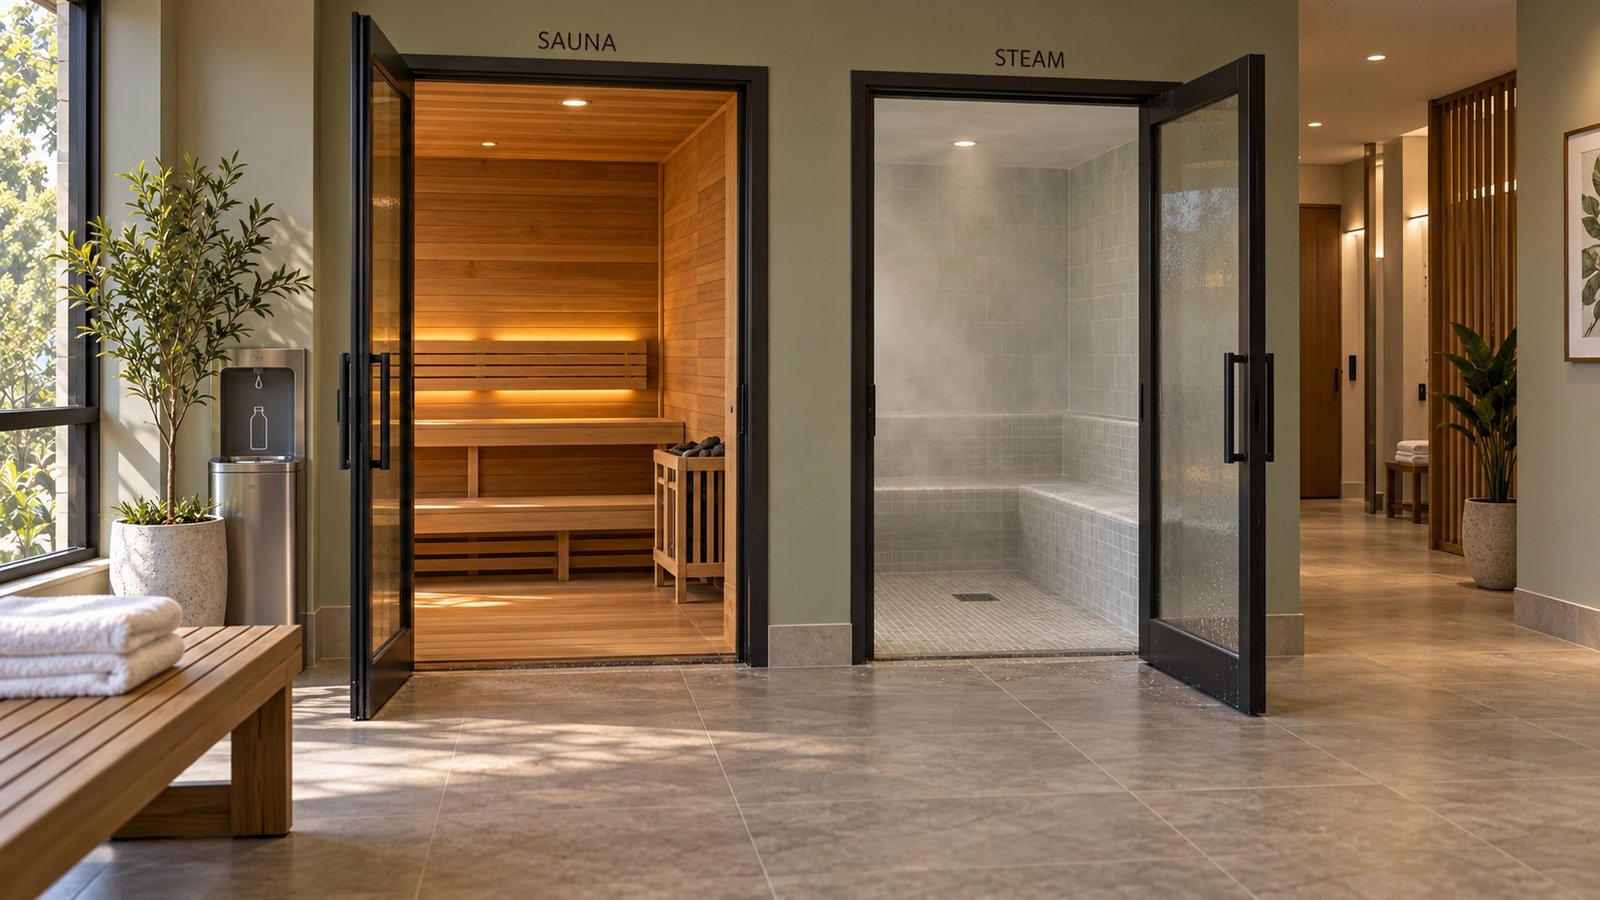
02 / UNWIND
Sauna, steam and showers extend the proposed fitness experience, with the final layout and operating arrangements to be developed.
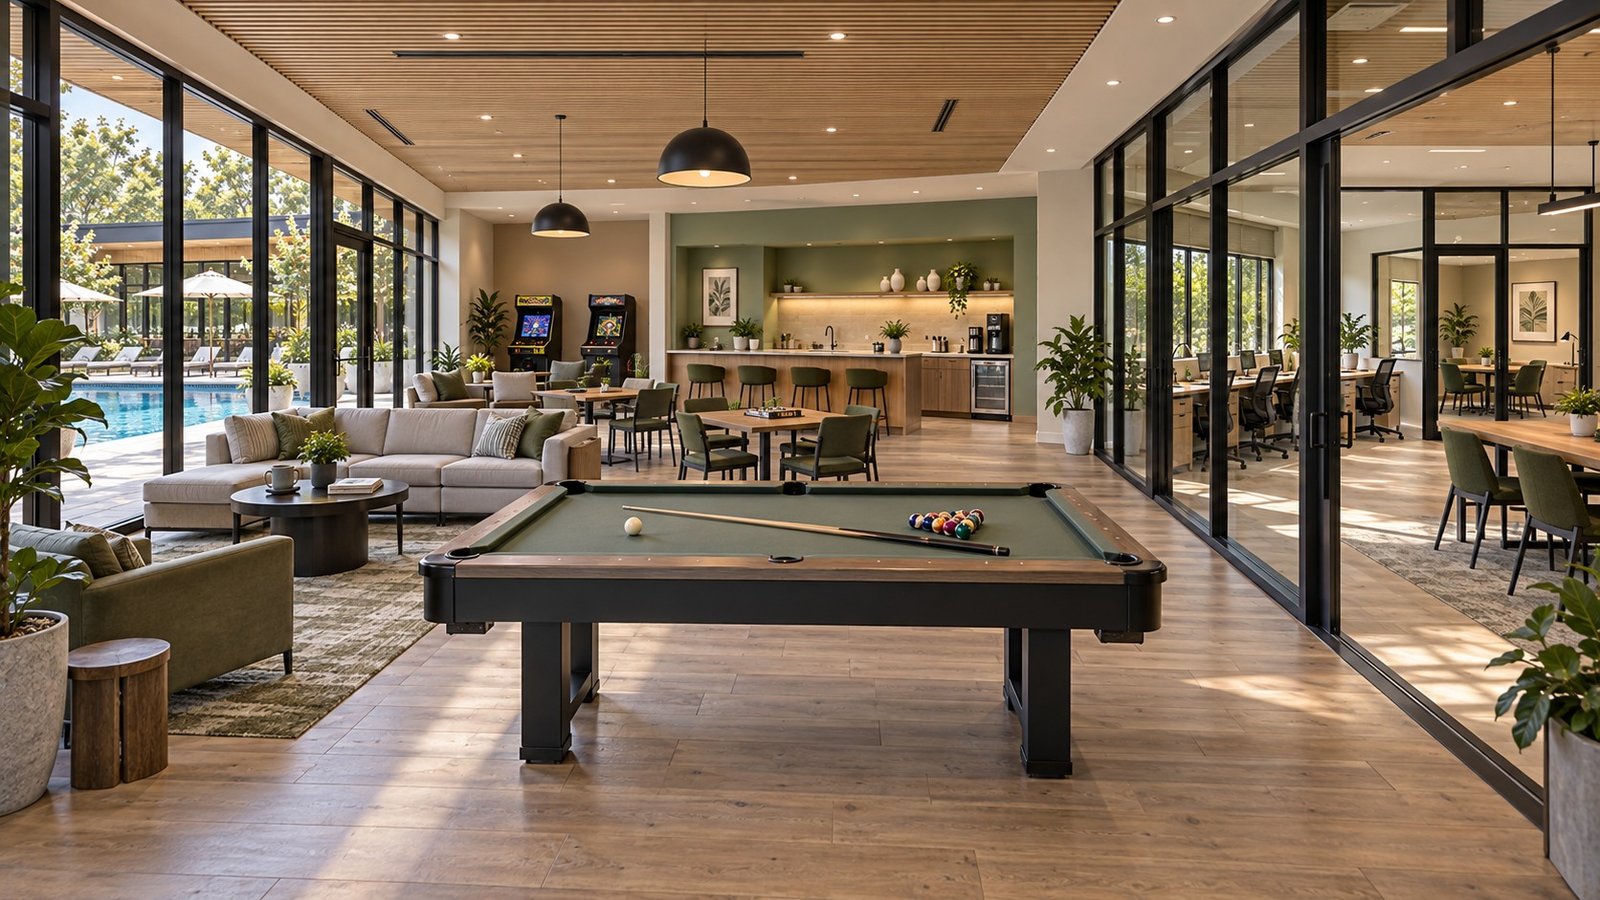
03 / COME TOGETHER
A flexible lounge for birthdays, meetings and resident events, with a pool table, serving bar and two arcade machines. Coworking and meetings also have a dedicated room planned with acoustic separation for focused work.
All clubhouse spaces are proposed. Images are AI-generated design concepts, not photographs of completed facilities. Final size, equipment, accessibility, hours, booking arrangements and any charges depend on design, approvals, pricing and operating plans.
A LITTLE FARM IN YOUR EVERYDAY
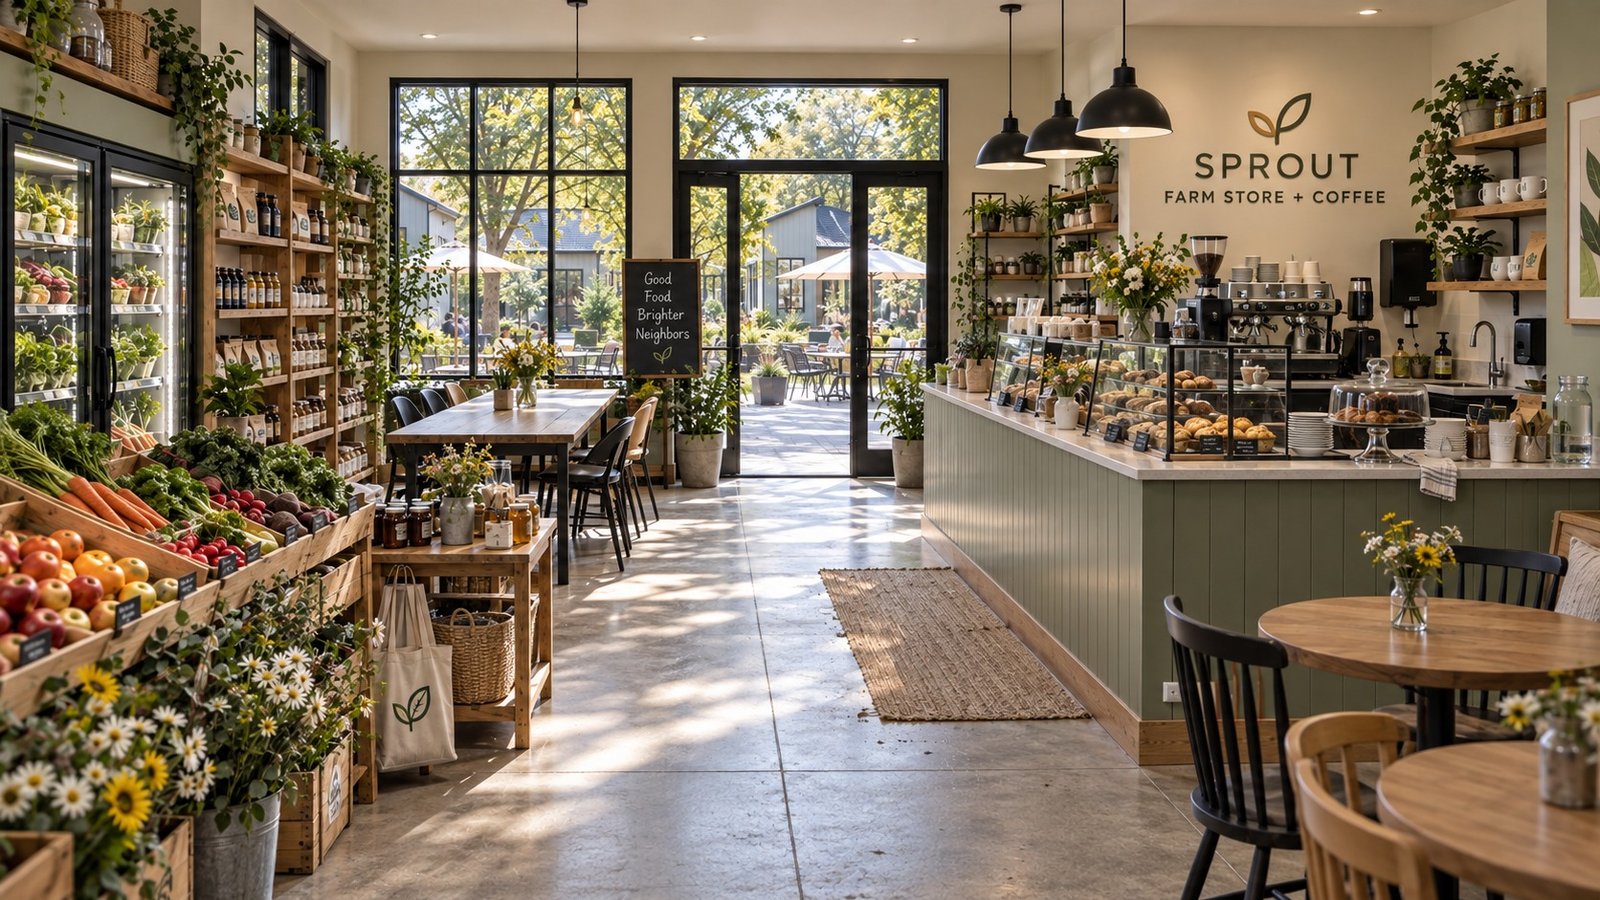
The coffee and farm store is a separate proposed space, with a warm, simple setting for a morning cup and a browse. Beyond it, walking paths, fruit trees and an orchard keep the landscape part of daily life.
Farm-store operations and offerings are under study. Planting and mature-tree preservation remain subject to site design.
FROM FARM TO VILLAGE
The design studies how homes, shared amenities, service access and the landscape can work together on the farm. The revised concept uses a continuous main drive and rear service road connected into a loop, with a northern wooded arrival, a southern turnaround and shaded parking serving the rear cottages. The south turnaround connects the drives above maintenance; the existing south billboard sits beside that building, with no road wrapping around it and no southern exit. The highway lies west of the site and the Teamsters parking lots lie outside its eastern boundary. Site capacity, parking counts, utilities and tree preservation still require engineering review.
We are at the concept and feasibility stage. There is no confirmed construction start or move-in date. Joining the list helps us understand what prospective residents want.
The illustration communicates a vision. It is not a survey, a verified home-count plan or an approved site plan.
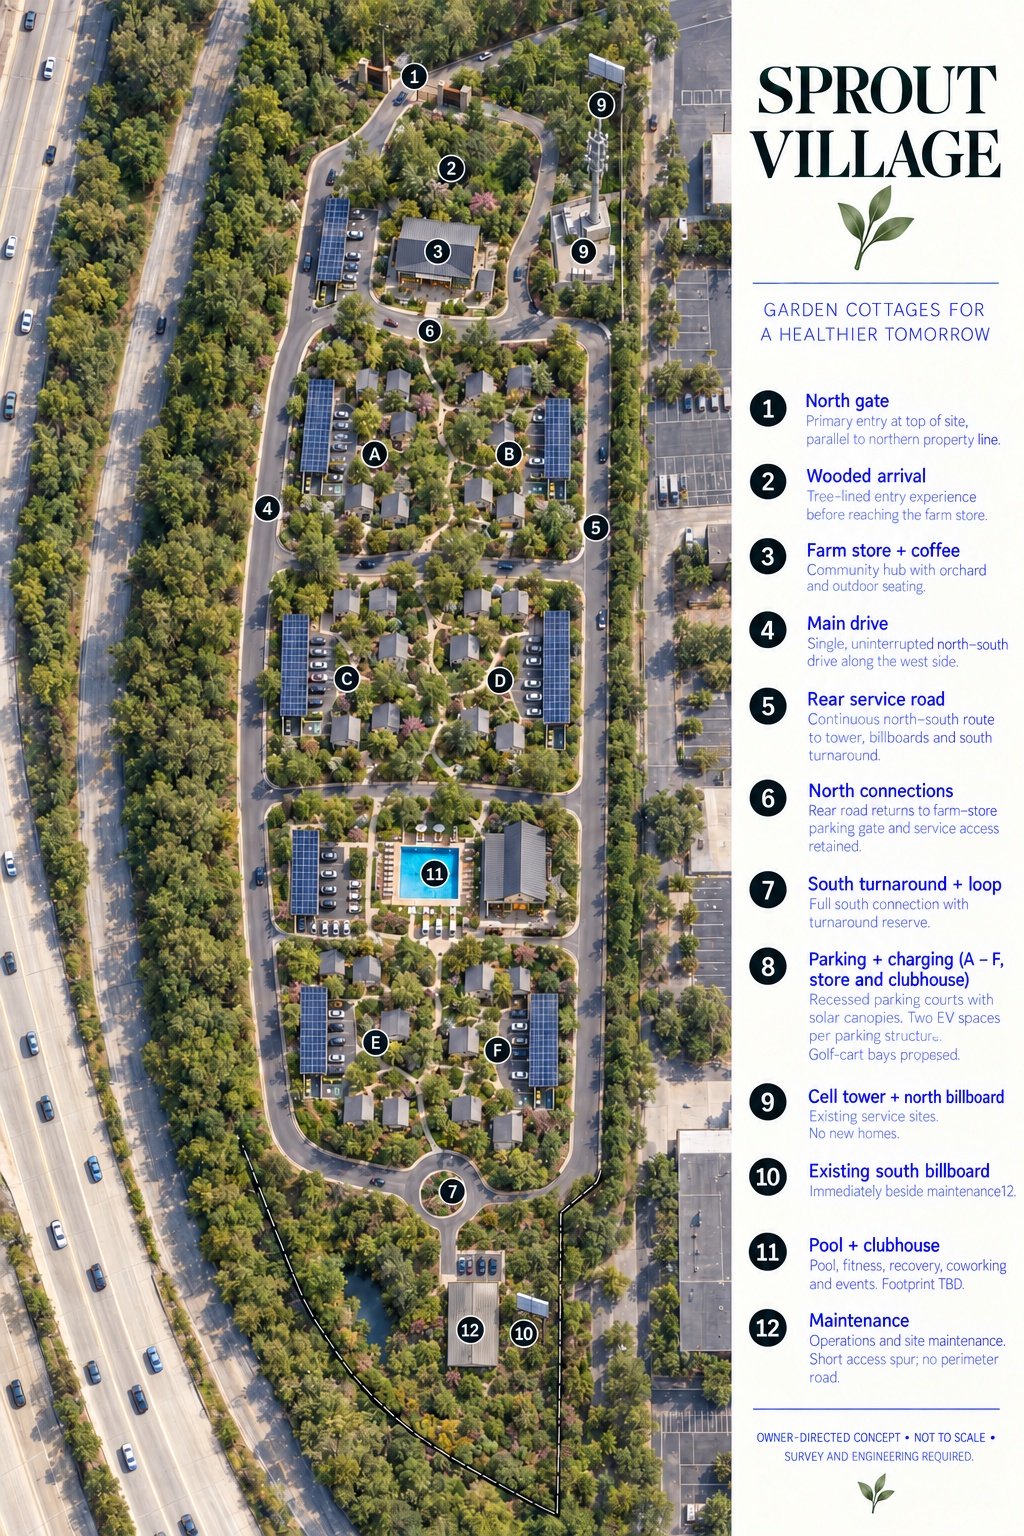
A CLOSER LOOK
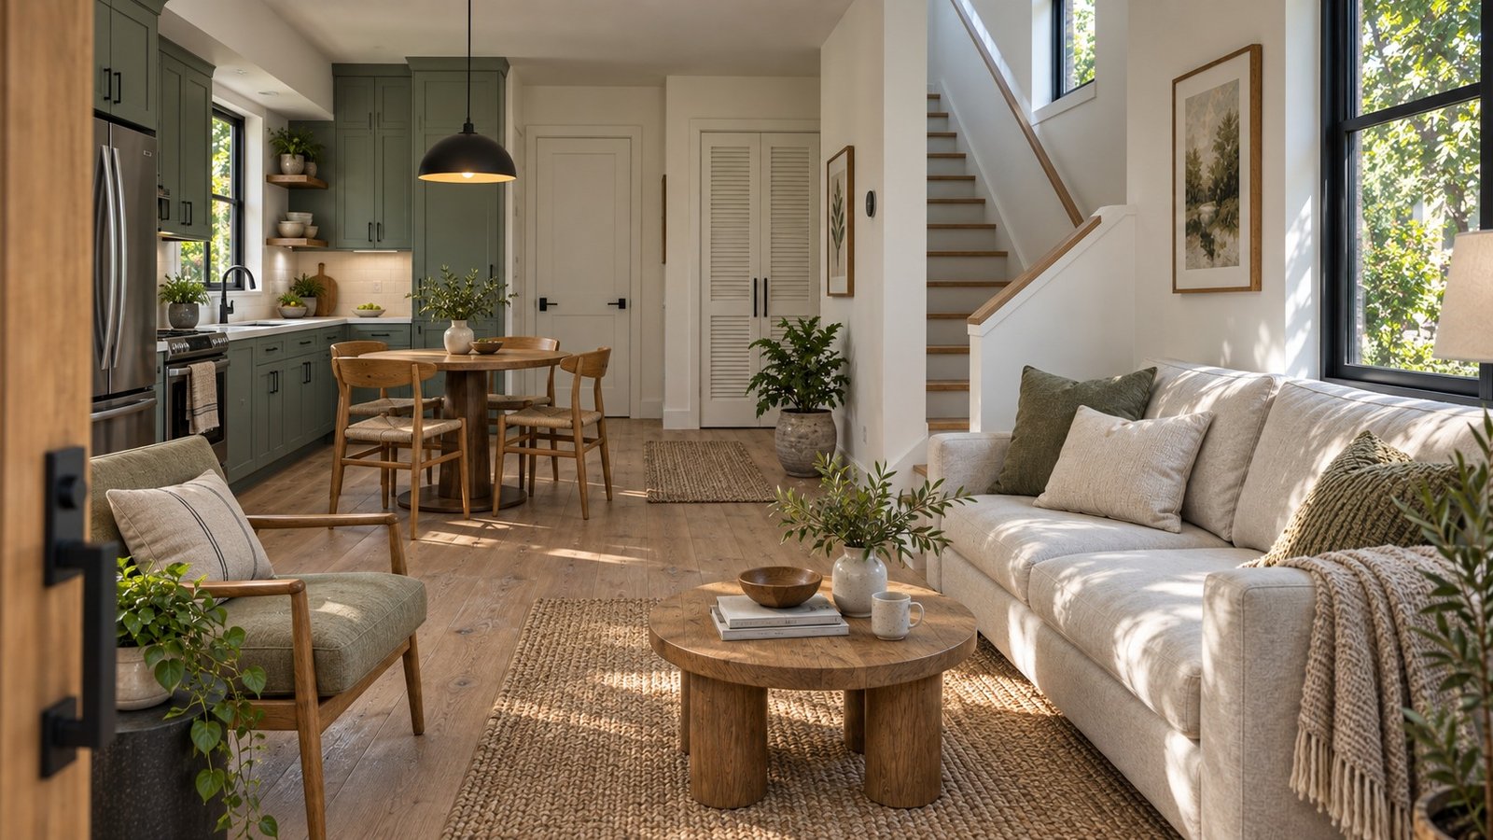
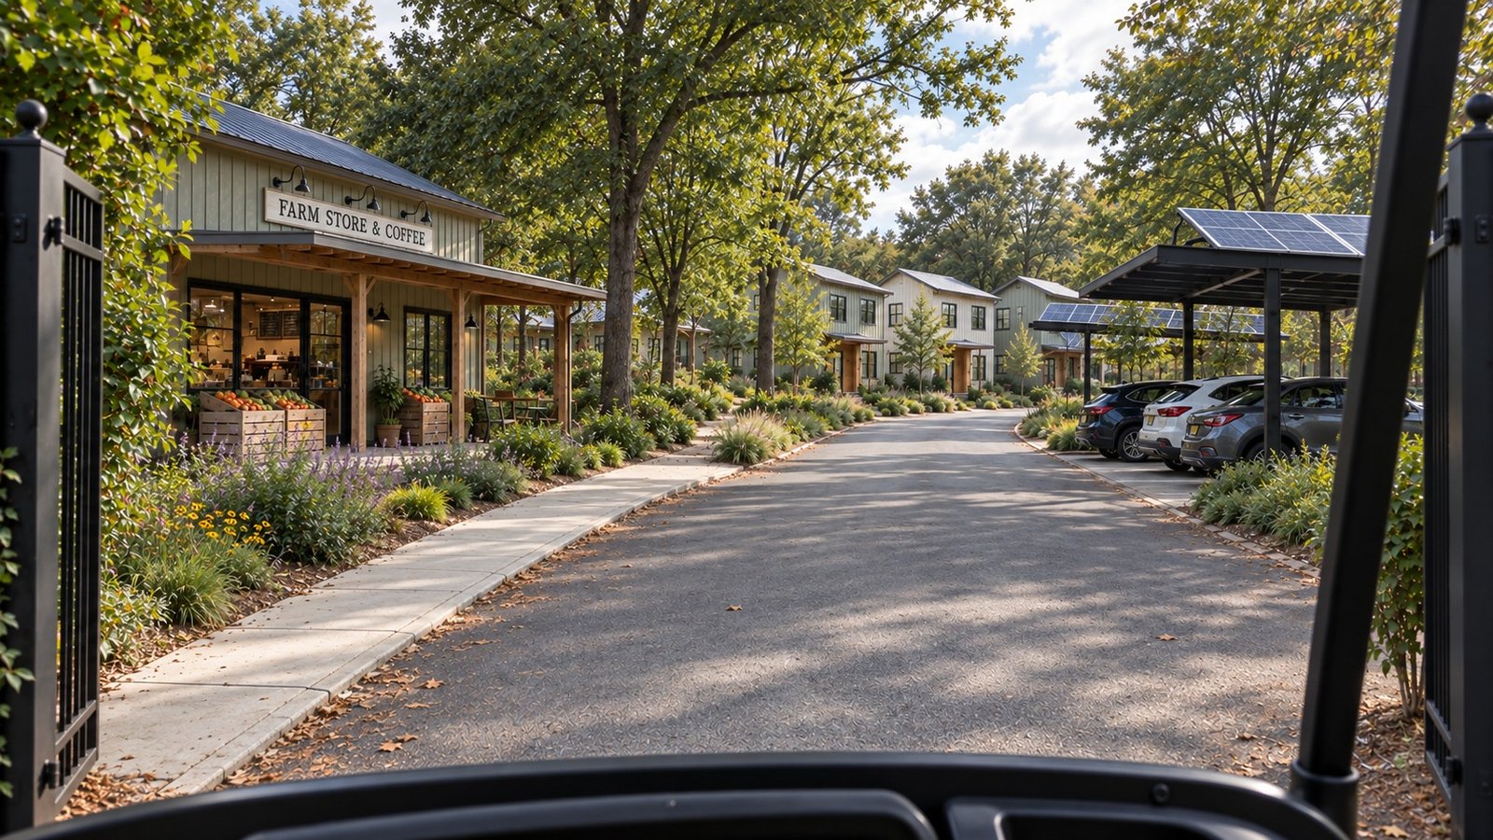
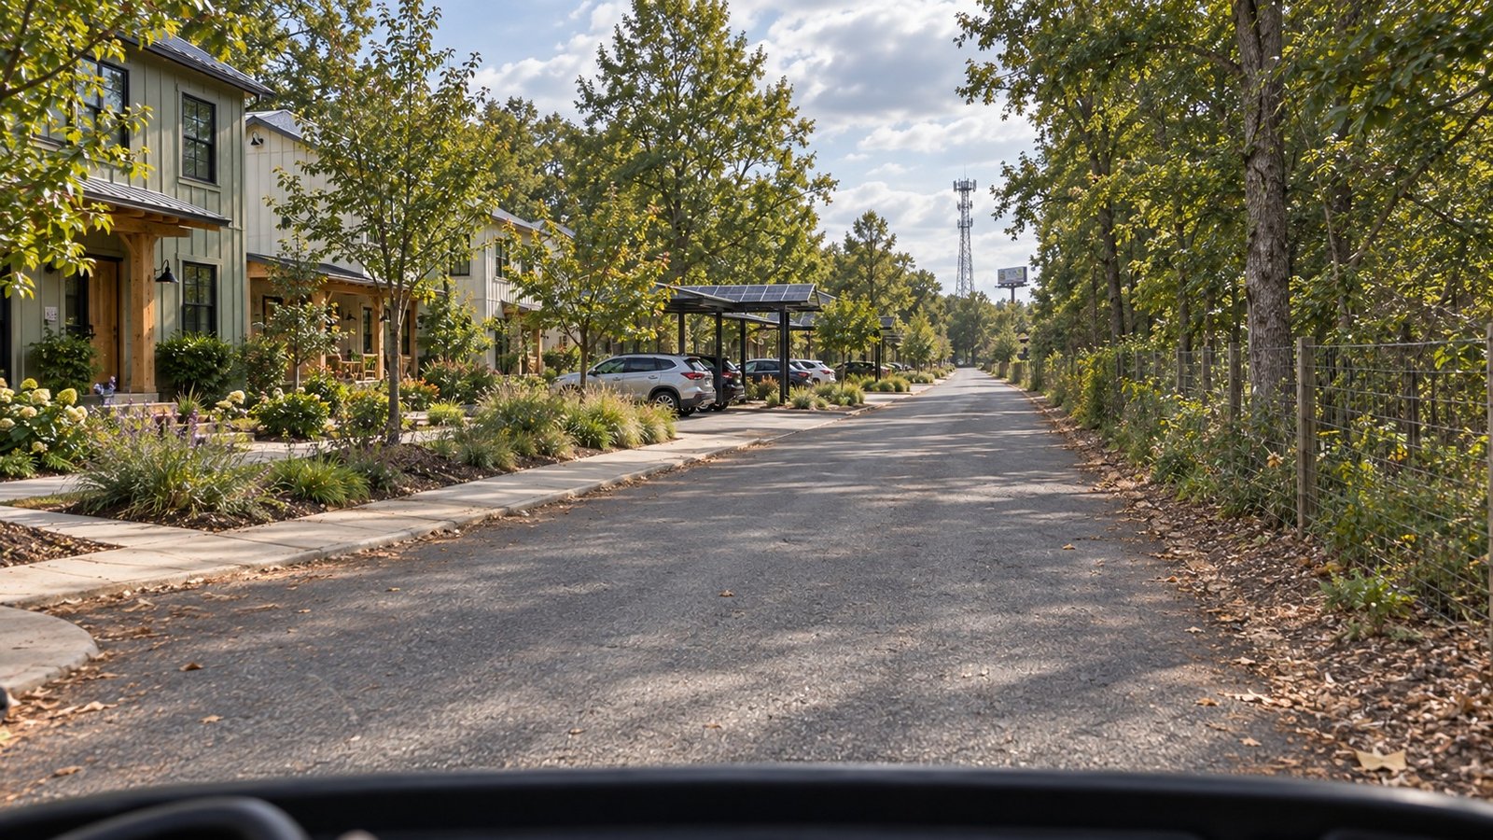
AI-generated images explore the proposed experience. Interiors, roads, parking, solar canopies and planting require design, approvals and pricing; these are not site photographs, measured layouts or final specifications.
PARK. CHARGE. EXPLORE.
The concept includes parking for cottage groups A through F, the farm store and the clubhouse, with solar shade structures under study.
The current design brief requests two EV charging spaces at each parking structure. Equipment, electrical capacity and charging arrangements are being evaluated.
Dedicated bays are proposed around the village, including the farm store and clubhouse, alongside connected walking paths.
Parking counts, accessible routes, fire access, charging fees and the final solar program require design and pricing. Neighboring parking is not included.
A VISION WITH A PRACTICAL NEXT STEP
These images show the full proposed vision. We are comparing its cost with a simpler or phased opening plan, so the final community can balance the resident experience with a workable development budget.
The clubhouse, wet rooms, solar canopies and charging facilities are being priced alongside the homes and site work. The final amenity package and delivery sequence have not been selected.
No amenity opening date, rent or move-in date is promised. Join the interest list to tell us which features matter most. Financial assumptions and scope questions are available to approved partners in the private rooms.
Explore the concept presentation ↓EXPLORE THE PROPOSED DESIGN
A visual introduction to the farm-gate arrival, cottages, pool, expanded clubhouse and farm store.
This presentation uses still design images, not footage of a completed community or a continuous ride-through. The moving golf-cart film is still being refined. Final structures, road geometry, amenities and timing require design, pricing and approvals.
Open the concept presentation ↓FIRST TO KNOW
Join the free interest list for project updates and future leasing information. Share what you’re looking for so we can shape the next steps.
No payment. No rental application. No home reservation or guaranteed availability. Rents and opening dates have not been set.
A FEW THINGS TO KNOW
No. Sprout Village is a proposed development in the concept and feasibility stage. Availability will depend on approvals, financing and construction.
A move-in date has not been set. We will share milestones as the project advances and provide leasing information when there is a reliable delivery schedule.
We are currently collecting free expressions of interest. We are not accepting deposits, applications or reservations.
The expanded clubhouse concept includes a pool, a larger mirrored gym, sauna, steam and showers, a dedicated coworking and meeting room, and a flexible social lounge with a pool table, serving bar and two arcade machines. The coffee and farm store is a separate proposed space. Final amenities, operating arrangements, booking rules and any charges will be confirmed before leasing. Renderings do not guarantee the final design.
Urban Sprout Farms collects your name, email, optional phone number, home and parking preferences, preferred rent range, moving window, amenity choices and optional comments to understand demand and share Sprout Village project and leasing updates. Private-access requests additionally collect your organization, requested role and reason for access, to review and respond to your inquiry. Invitation records track access scope and expiration. Hosting and authorized project staff process this information for those purposes. We do not sell this list. We retain it while the project is active, review it annually, and delete it when it is no longer needed or when you request removal, subject to necessary records. The site uses an essential session cookie for secure form submissions; it has no advertising trackers. To request access, correction, deletion or unsubscribe, email urbansproutfarms@gmail.com.
INVESTORS + LENDERS
Invited partners can review preliminary financials and project documents in a dedicated private room.